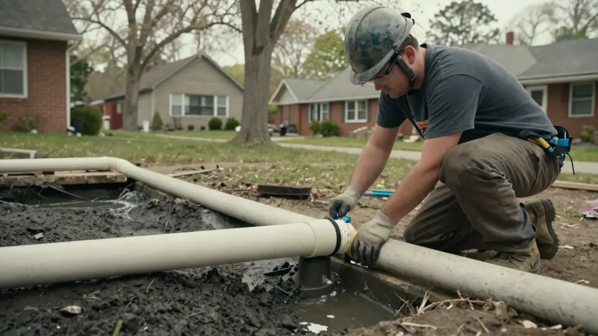
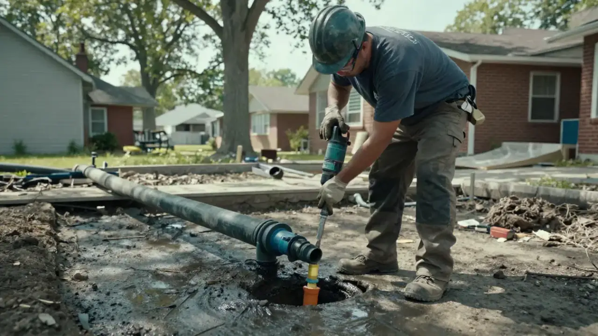
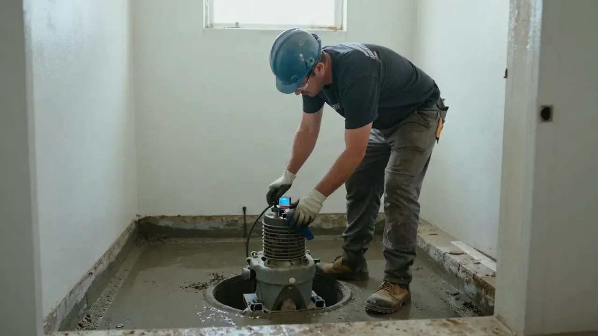
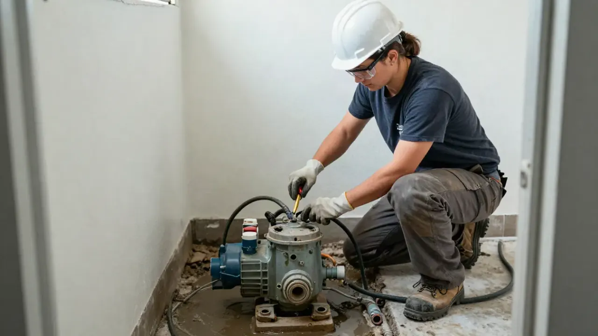
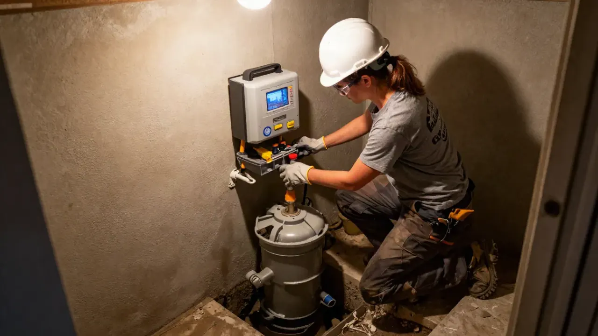
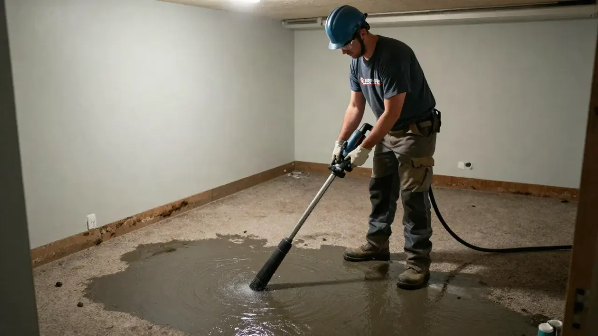
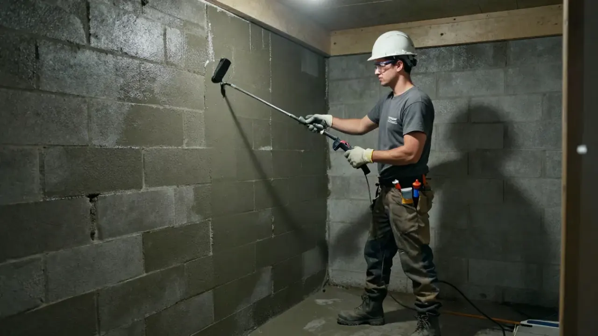
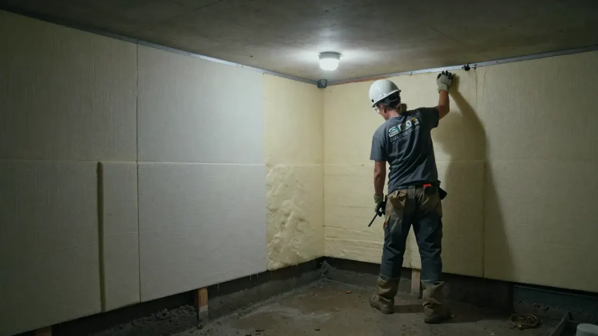
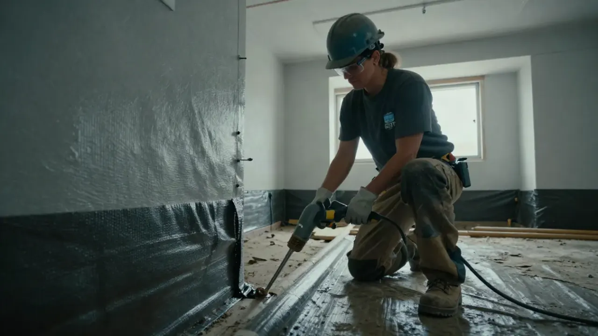
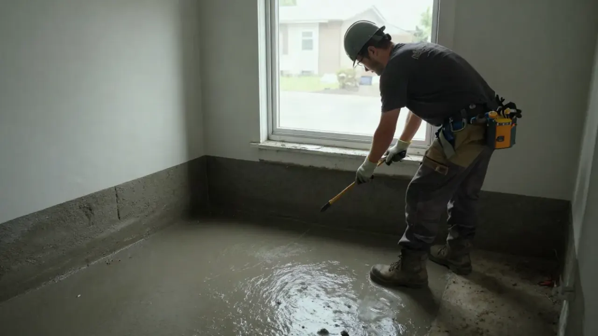
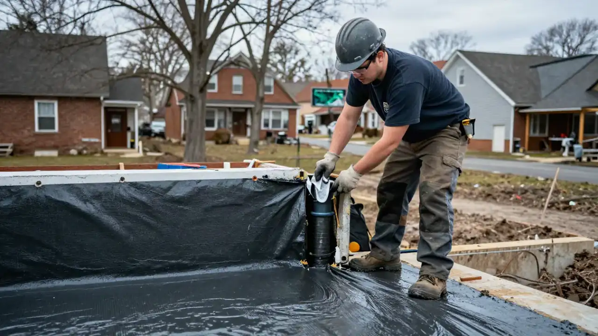
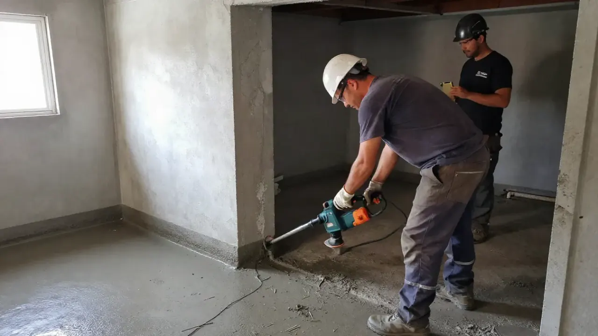
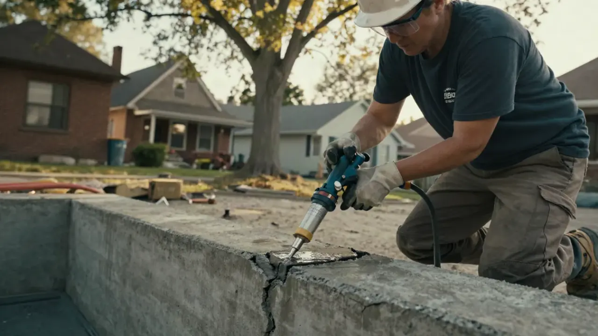
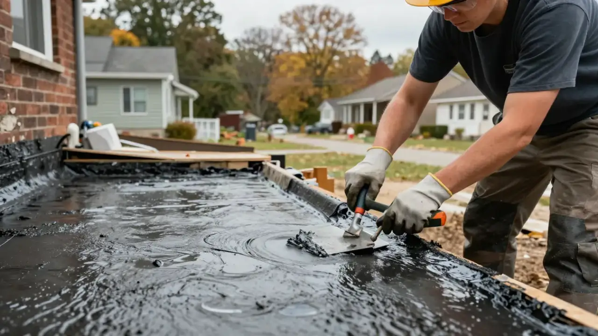
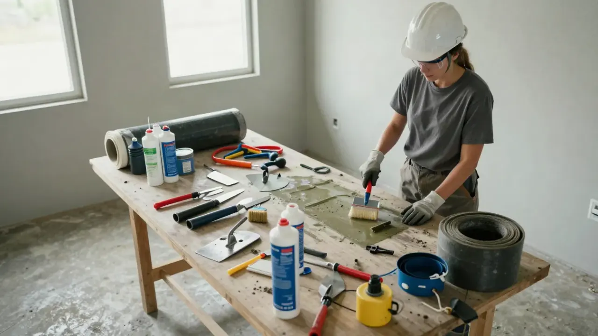
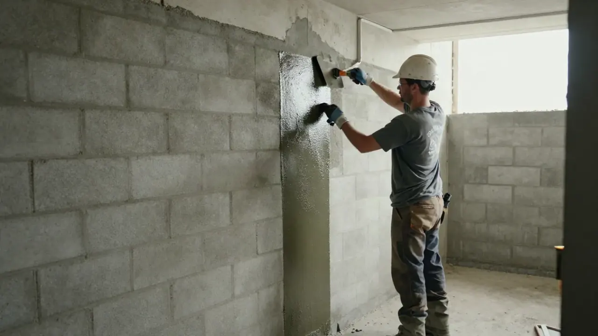
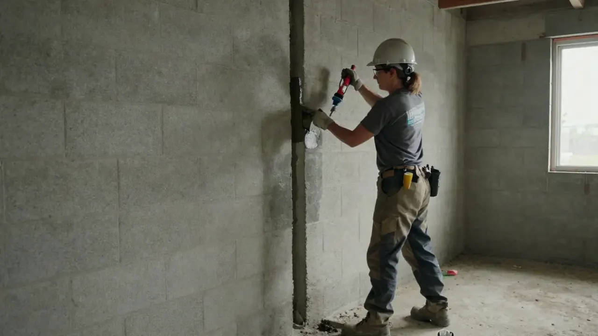
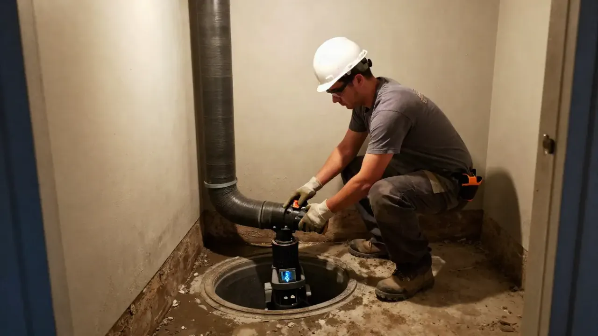
Foundation drainage system installation Warren OH gives homeowners a route for groundwater that collects beside basement walls and footings. Warren Waterproofing Pros installs drainage for homes with seepage, recurring damp floors, or flooding after heavy rain. Our foundation drainage system installation in Warren, Ohio starts with tracing where water enters and checking where it can discharge, so the system addresses the cause rather than masking a wet spot.
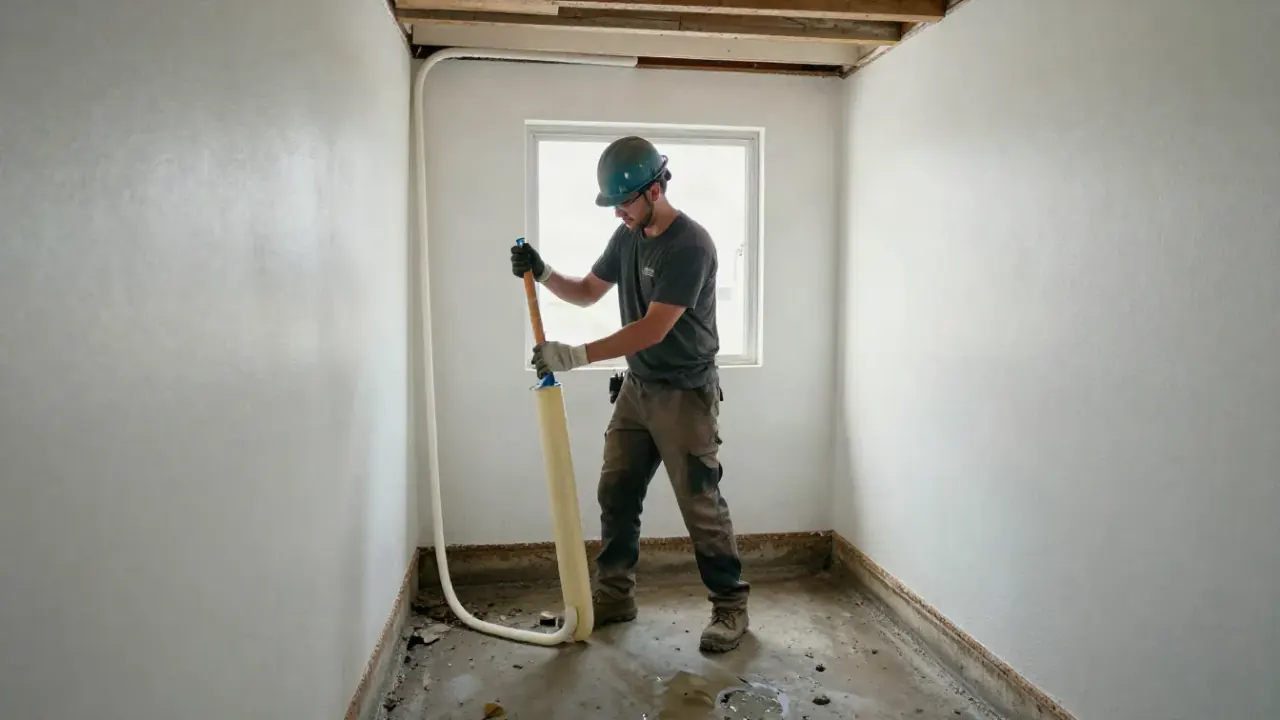
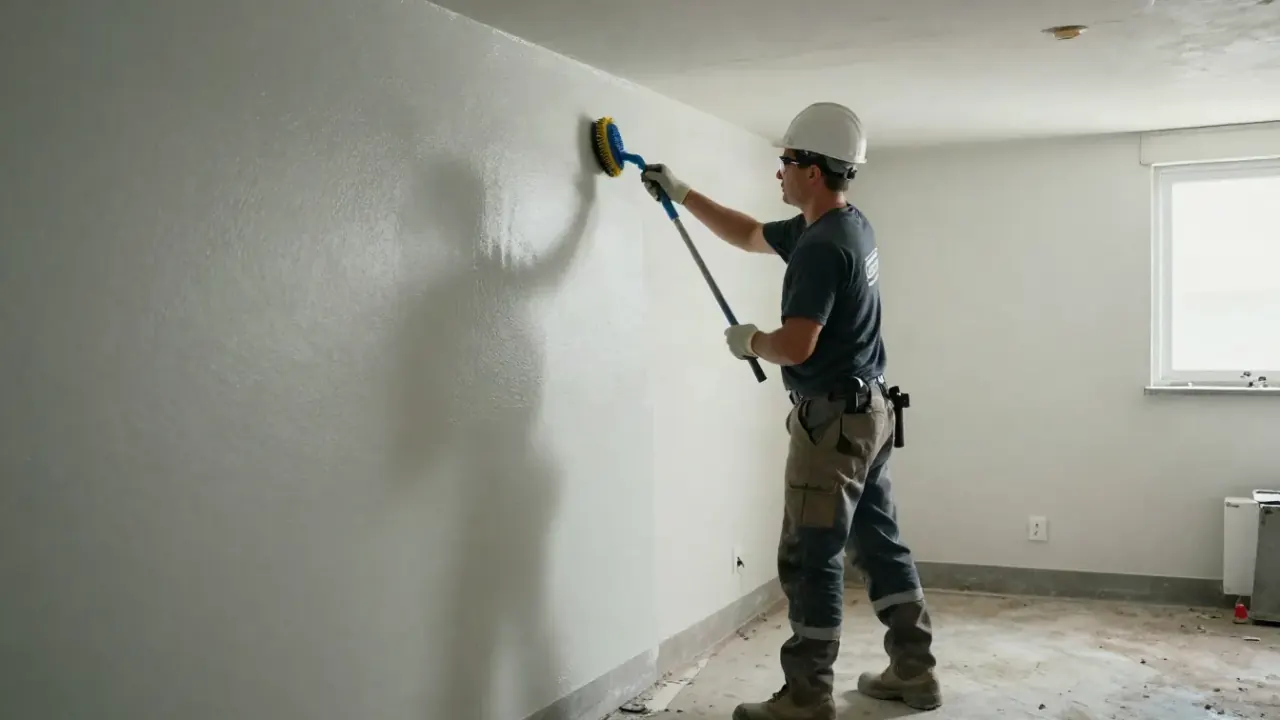
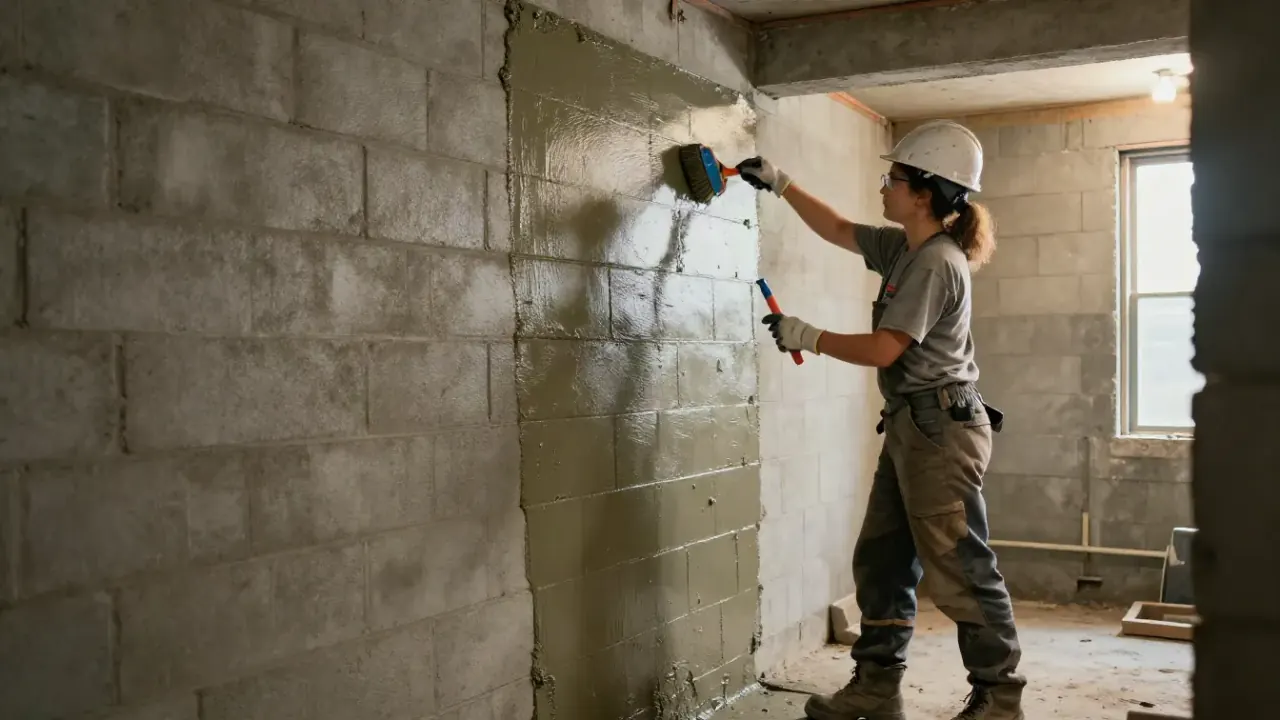
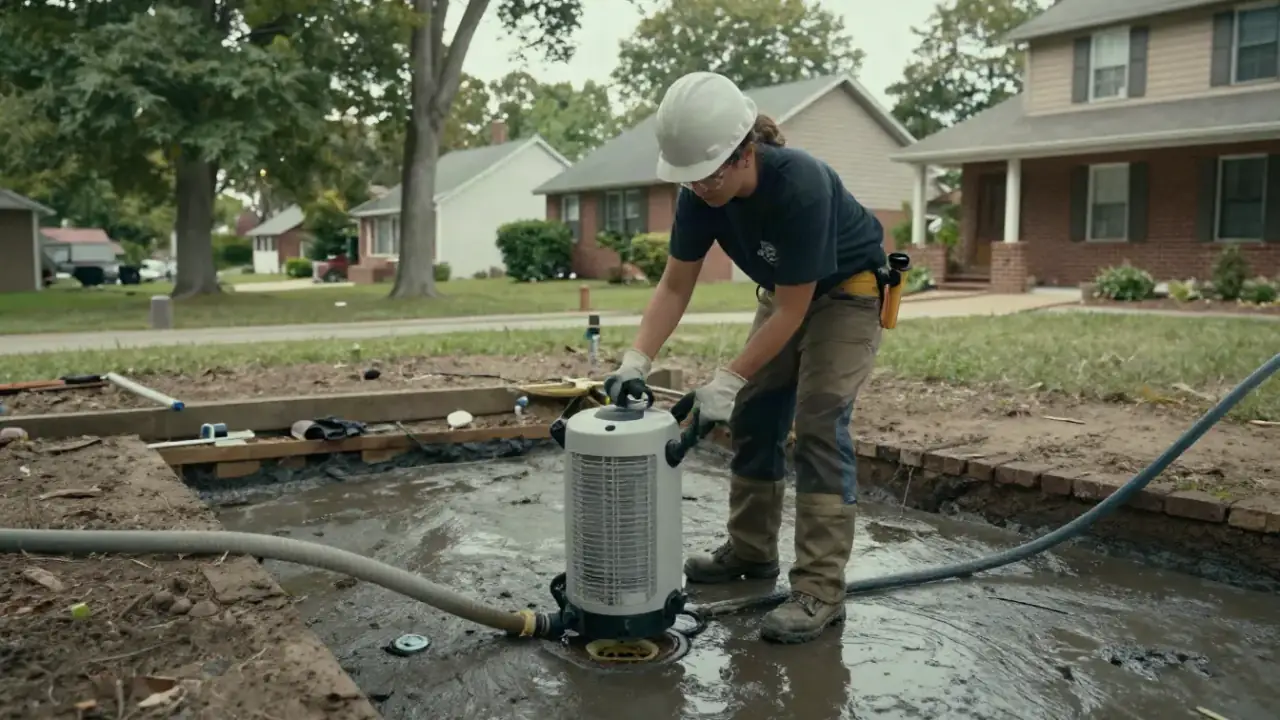
Marked work zoneWe identify the planned cut or excavation.
Protected surfacesWe cover nearby finishes before setup.
Flow checkedWe test accessible drain and pump connections.
Clear walkthroughWe explain operation and routine checks.
What the Drainage Installation Covers
Our installation includes diagnosis of the water path, a planned collection route, drain tile and gravel placement, and connection to a suitable basin or discharge point. Interior concrete access or exterior excavation is selected for the property. Pump replacement, wall crack repair, downspout extensions, and major landscaping restoration are separate work when needed; we identify those needs as part of the visit so you can see how each affects the system.
Water Entry Assessment
We inspect seepage, wall-floor joints, the sump basin, and nearby grading to distinguish groundwater from roof runoff or a localized leak. That diagnosis determines whether the drain route belongs inside, outside, or in both locations.
Drain Route Layout
We mark the intended collection line and identify its connection to a sump basin or discharge point. The layout accounts for access, footing conditions, utilities, and the direction water needs to travel.
Tile and Gravel Bed
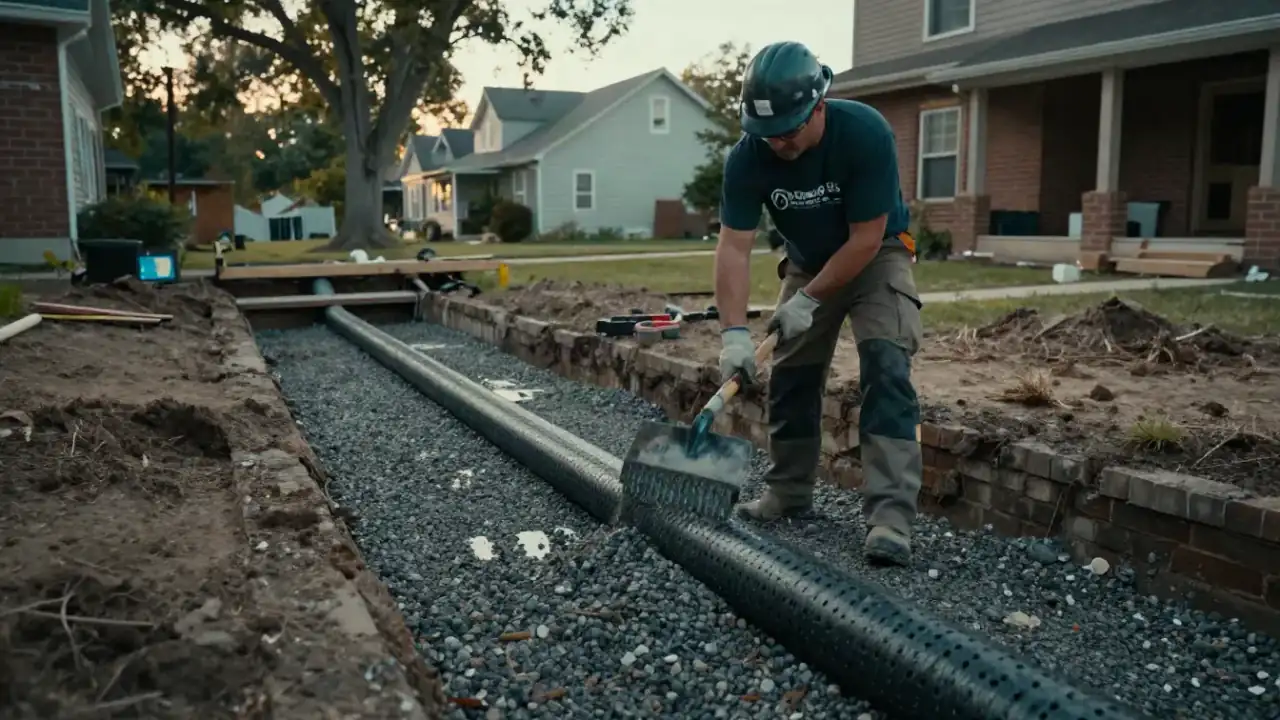
We install perforated drain tile in washed gravel so water can enter the line and move toward collection. We check the placement and connections before concrete restoration or exterior backfilling.
Basin Connection
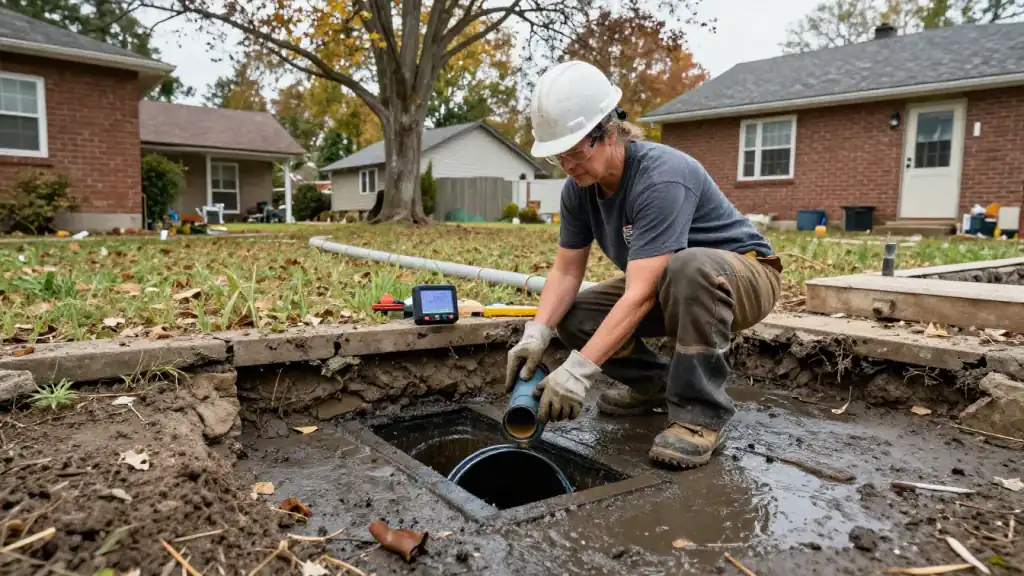
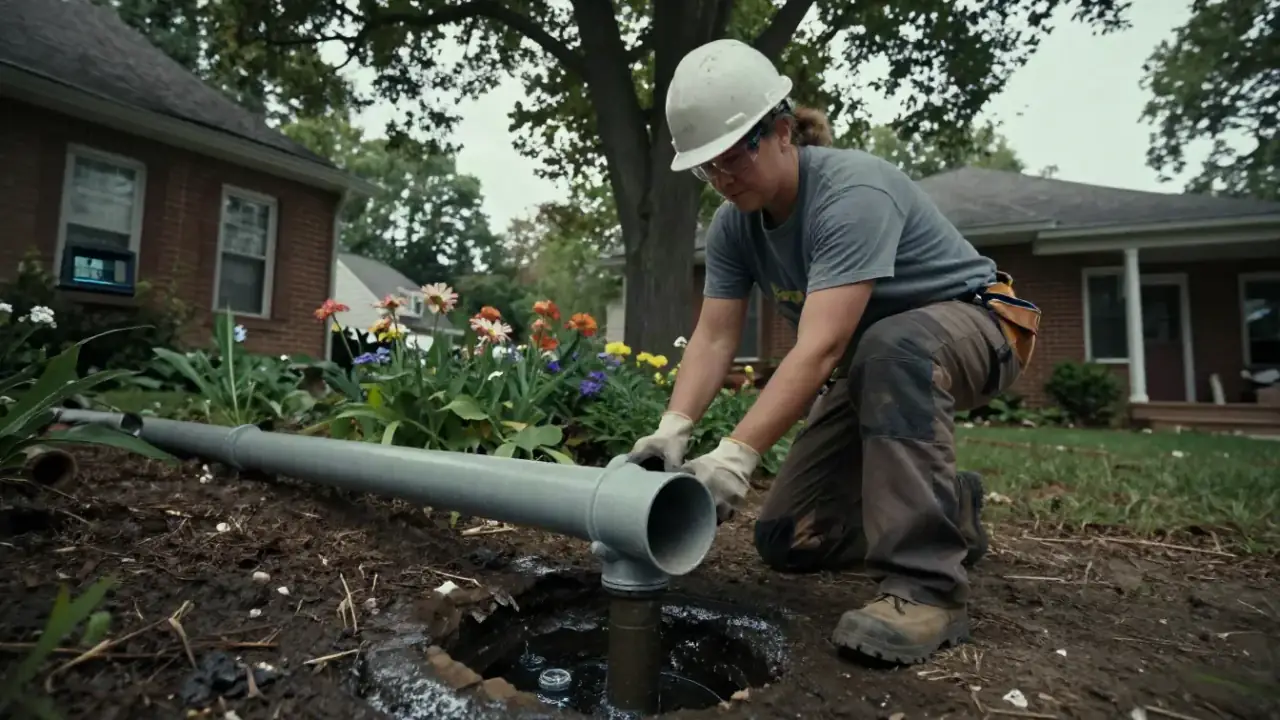
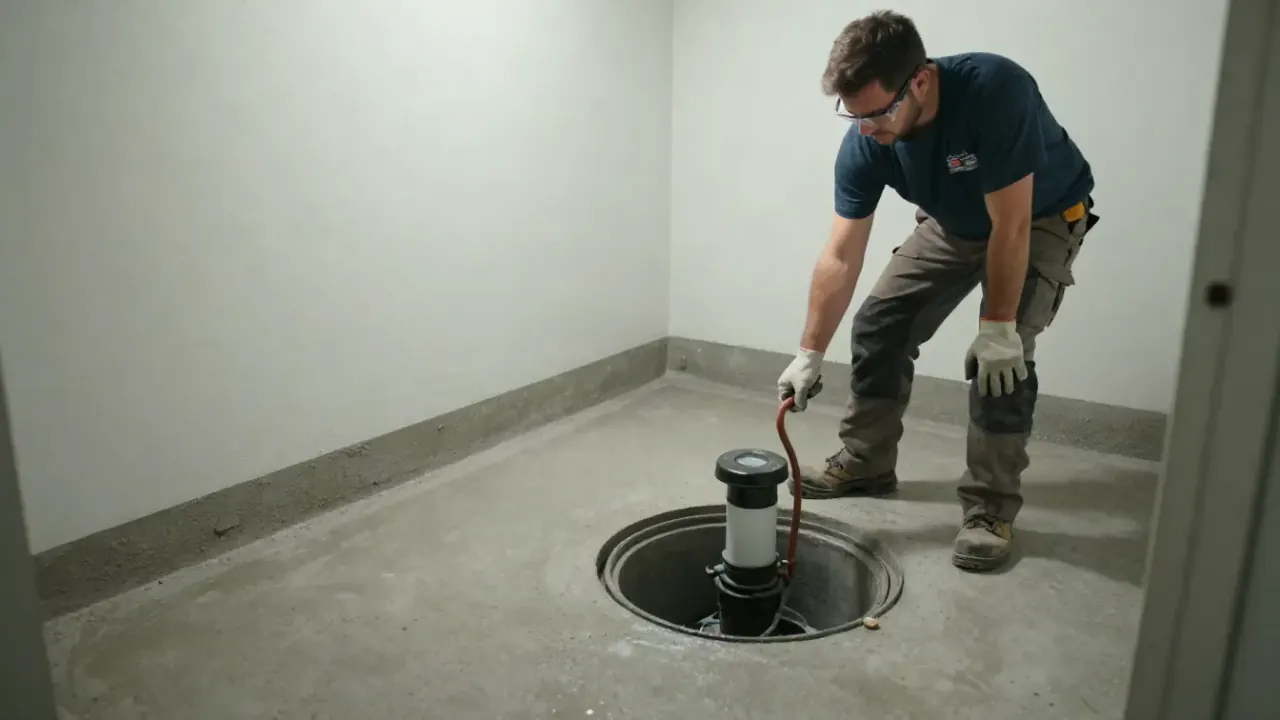
Where the system uses a sump, we connect the drain route to the basin and check the pump and discharge piping. We explain how to observe normal operation and spot a blocked outlet.
Flow Check and Walkthrough
We verify the accessible drainage path and pump response before closing the work area. At the end, we review what was installed, explain maintenance points, and answer questions about related repairs.
Homes and businesses.
The approach is the same for a home and a business. What changes is the access, the schedule and who needs the paperwork.
Homes and Rentals
We plan around your basement layout, belongings, and daily access before opening concrete or excavating outside. You see the proposed route and learn how the drain connects to the sump.
Water at a floor-wall seam
Finished basement near the work area
Sump cycling during heavy rain
Business Properties
We review how drainage work affects storage, tenant access, and building operations before setting up. Property managers can follow the collection route, pump connection, and discharge checks.
Water near a service-room foundation
Basement storage exposed to seepage
Sump access in a shared building
Foundation Drainage System Installation Warren OH
A plain-language look at what Foundation Drainage System Installation involves and when it is needed.
Foundation drainage system installation Warren OH is a below-grade water-control system that collects groundwater beside foundation walls and carries it to a safe discharge point. Depending on the house, we install perforated drain tile beside or below the footing, surround it with washed gravel, and connect it to a sump basin or approved outlet. Interior systems can collect seepage beneath the basement floor; exterior systems intercept water outside the wall. We inspect the route, elevation, foundation, and discharge conditions before choosing the layout. The goal is controlled drainage, not a pipe placed without regard to water flow.
Warren homes face repeated wet-weather cycles, freeze-thaw conditions, and periods when saturated soil presses water against foundation walls. Hydrostatic pressure can push seepage through joints, cracks, and porous masonry; failed or clogged drain tile can leave that water with nowhere to go. Our foundation drain tile installation Warren work begins by separating drainage trouble from issues such as leaking downspouts or poor yard grading. If you are researching foundation drainage system cost Warren OH, the most useful first step is identifying the source, access limits, and discharge route.
Foundation drainage collects groundwater at the footing and carries it to a planned discharge point.
What it is
A drain tile and collection route that directs groundwater away from the foundation.
When needed
When seepage or a failed footing drain leaves water collecting beside basement walls.
What to expect
Inspection, route planning, installation, flow checks, and a maintenance walkthrough.
How the Installation Proceeds
Foundation drainage system installation in Warren follows a practical sequence: find the water path, choose the collection point, install the drain, and verify discharge. We explain what we are doing as the work moves through your home or yard. The exact route and duration depend on access, concrete removal, and whether drainage is installed inside or outside.
Trace the Water
We start with a walk-through of your basement, crawl space, and the outside grade around the affected walls. We look for seepage lines, wall cracks, sump activity, and downspout discharge, then use a moisture meter where readings help distinguish damp material from active water entry. This first assessment usually takes 45 to 90 minutes, depending on the home and the number of problem areas.
Trace seepage
Check grade
Inspect sump
Map the Route
Next, we identify where water should be collected and where it can discharge. Our team checks floor layout, footing access, sump basin location, and the path of the discharge pipe. We discuss interior versus exterior access and note obstacles such as finished rooms, utilities, patios, or mature landscaping. You get a clear explanation of the proposed route before demolition or excavation begins.
Map route
Find outlet
Review access
Prepare the Area
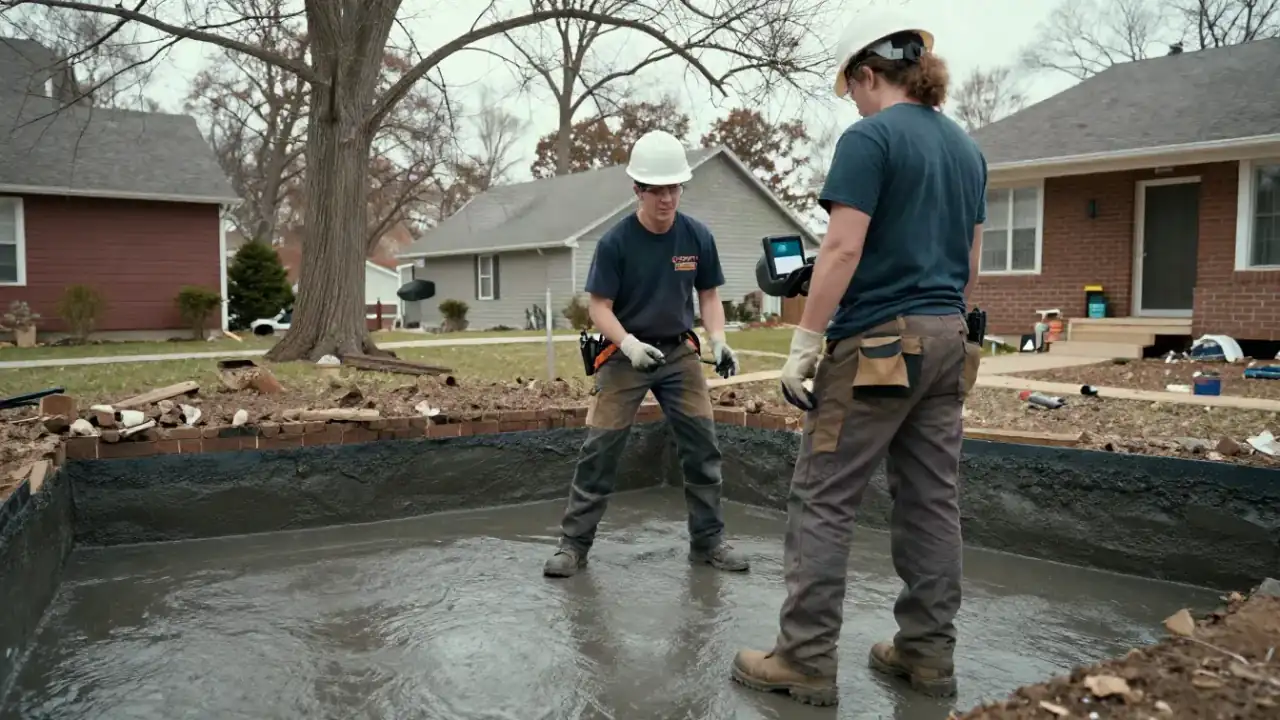
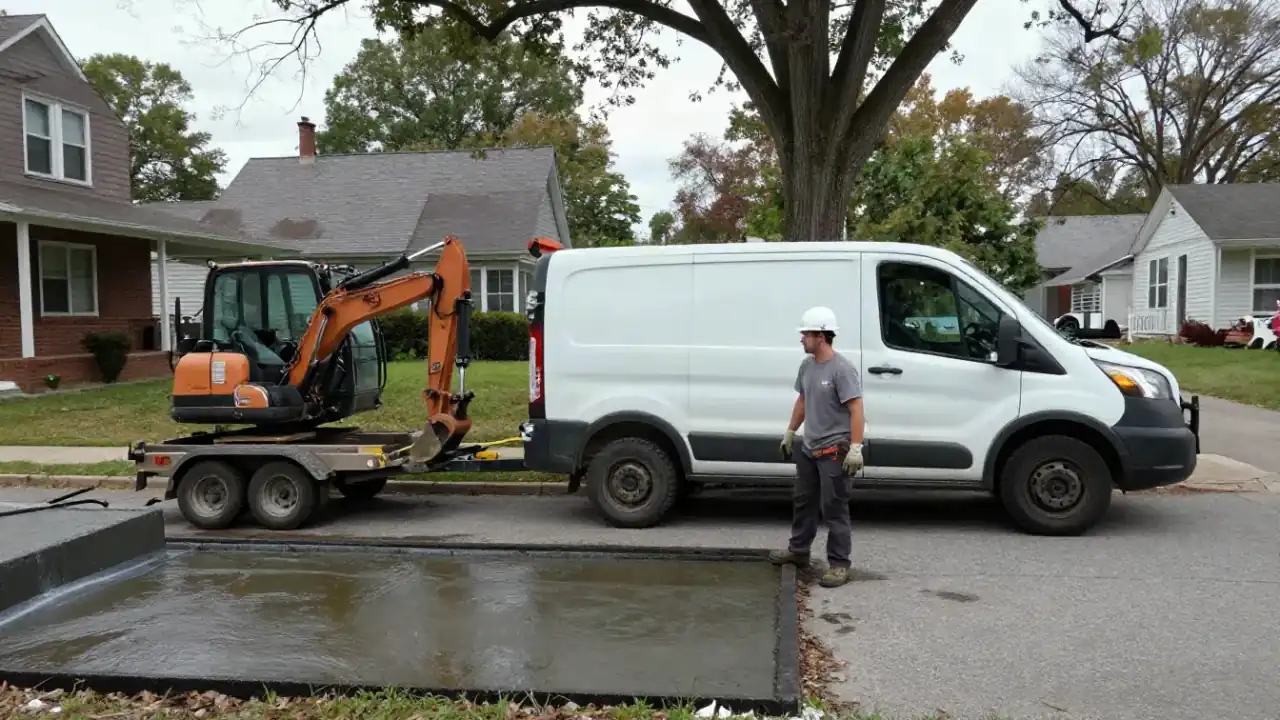
For an interior system, we protect nearby belongings, mark the work line, and use a concrete saw to open the necessary strip of floor. Exterior work involves excavation alongside the foundation, with a trenching machine used where access allows. We manage removed concrete and soil as the job requires, keeping the work zone organized and making sure the drainage path remains accessible.
Protect area
Open access
Prepare trench
Install Drain Tile
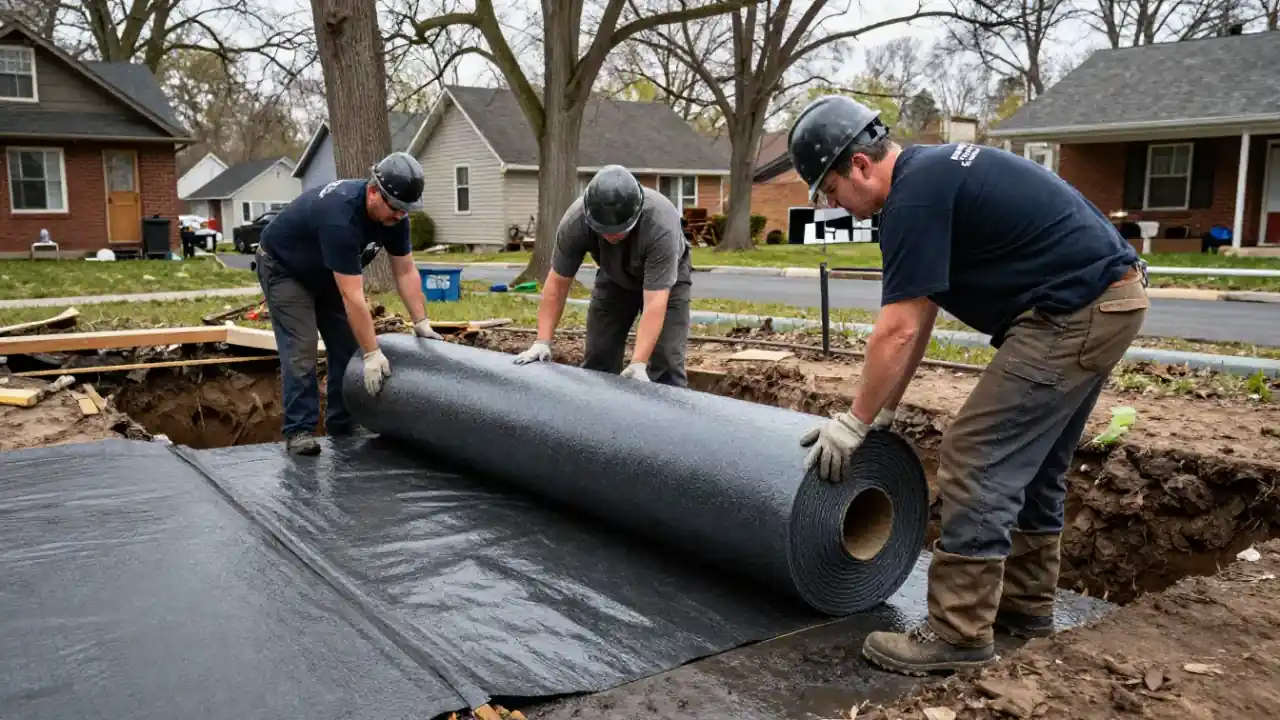
We set perforated drain tile at the designed collection level, place it in washed gravel, and connect it to the sump basin or approved discharge route. The system is laid to encourage water movement without leaving low spots that trap sediment. If wall seepage is present, we explain whether a dimpled drainage membrane or separate crack repair belongs in the same plan.
Set drain tile
Place gravel
Connect basin
Test and Restore
Before closing the floor or backfilling, we check the drain path and pump response, where installed. We confirm that the discharge pipe carries water away from the foundation and review any maintenance points with you. Interior concrete is restored after the system passes the flow check; exterior soil and disturbed areas are returned to a stable condition.
Test flow
Restore area
Review upkeep
Equipment and Installation Methods
Move across a circle, or focus it and press Enter, for an illustrative thermal view of the photograph.
Moisture meter
We use readings to compare damp areas and track where moisture concentrates. That helps us distinguish an active water path from a surface that simply feels cool or humid.
Concrete saw
For interior installations, we cut a controlled strip of basement slab to access the footing area. We protect nearby surfaces and keep the opening limited to the planned drain route.
Trenching machine
Where exterior access permits, this equipment opens a trench alongside the foundation for footing drain work. We account for access and existing site conditions before selecting excavation equipment.
Perforated PVC drain tile
The perforated pipe collects groundwater through surrounding washed gravel and directs it toward a sump basin or approved outlet. We check connections and route before restoration.
Sump pump
A sump pump removes water collected in the basin when gravity drainage is not sufficient. We test operation and inspect the discharge pipe as part of confirming the drainage path.
Thermal views are illustrative, generated from the photographs.
Methods
Interior footing collection
We open the basement slab along the affected perimeter, prepare a collection bed, and install perforated drain tile connected to a sump basin. This method is useful when water enters at the floor-wall joint and exterior excavation is restricted. We test the route before restoring the concrete strip.
Exterior footing drainage
Where outside access is suitable, we excavate beside the foundation and place drain tile with washed gravel at the planned collection level. The system directs groundwater away from the wall and toward a workable outlet. We consider nearby surfaces, grading, and the condition of the foundation during layout.
Drain and pump coordination
Drain tile and the sump pump function as one water-removal system. We confirm that the lines reach the basin, the pump responds, and the discharge carries water away from the foundation. If a battery backup sump pump is appropriate, we explain how it fits the existing setup.
Surface water separation
We check roof runoff and yard grading so surface water is not mistaken for a footing-drain failure. A downspout extension or grading correction can reduce water entering the soil beside the house. We separate those measures from below-grade work and coordinate them when both sources contribute.
When Drain Tile Makes Sense
Rain seam seepage
A Warren basement develops a wet floor seam after October rain saturates the soil around the foundation.
We inspect the seam, wall, sump, and exterior grade to identify whether groundwater is entering at the footing. When that is the source, we plan a drain tile route to collect water and send it to a sump basin. We also check downspouts so roof runoff is not feeding the same area.
Outcome: You get a defined path for groundwater and a clear explanation of any additional leak or surface-water repair needed.
Frequent sump cycling
A homeowner in Howland Center sees the sump run often while one basement corner remains damp.
We trace the damp area back to its likely entry point and check whether existing drain tile reaches the basin. If the line is damaged or poorly connected, we replace or correct the affected route, then test discharge. We also review pump operation so collection and removal work together.
Outcome: The basement has a checked drainage connection instead of a pump running against an uncertain or blocked line.
Restricted exterior access
A Niles property has limited exterior access because a patio sits beside the leaking foundation wall.
We assess interior access and map an interior collection channel beneath the basement floor where suitable. Our team protects the work area, opens the required concrete strip, installs drain tile and gravel, and connects the line to the sump. We explain how the indoor route manages water without excavation through the patio.
Outcome: You can address footing seepage while preserving the exterior surface that restricts excavation.
Aging drain tile
An older Warren home has recurring seepage and no reliable record of its original footing drain.
We inspect visible foundation conditions, locate the sump, and look for signs that existing drain tile is clogged or disconnected. We then outline a replacement or supplemental route based on what is accessible. If the wall also has cracks or bowing, we identify that as a separate structural concern.
Outcome: You receive a drainage plan tied to the existing house conditions, not an assumption about what was installed decades ago.
Downtown WarrenHowland CenterBolindale
How Drainage Work Fits Warren Homes
Foundation drainage system installation Warren OH needs to account for seasonal rain, freeze-thaw cycles, and the variety of basement construction found across Trumbull County. Older homes can have aging footing drains, settled concrete, or additions that changed how water moves around the foundation.
Newer finished basements bring different constraints: flooring, partitions, and stored belongings need protection before an interior slab is opened. We check grade, downspout discharge, sump location, and visible wall conditions as one system. For foundation drainage system installation in Warren, Ohio, we also consider whether exterior access is blocked by a porch, driveway, or mature landscaping.
Our layout follows the actual footing and a practical outlet, with Ohio Residential Building Code compliance considered where applicable. During cold months, we pay attention to discharge lines exposed to freezing conditions; in spring, we look for saturated soil and pooling after snowmelt. Your system should collect groundwater and move it away without sending it back toward the foundation.
Downtown Warren: Older foundations and tighter side-yard access can make interior collection a practical option. We check slab condition and sump location before choosing the route.
Howland Center: Homes with broad yards can still collect runoff near a wall if grading or downspouts send water toward the house. We inspect the surface flow with basement symptoms.
Bolindale: Where basement additions or finished rooms complicate access, we map the drain route around utilities and protect adjacent flooring before opening concrete.
Morgandale: Low spots and wet-weather pooling can add water beside the foundation. We distinguish yard drainage needs from below-grade footing collection.
Freeze-thaw cycles stress discharge lines and exposed outlet sections: Water that cannot leave the system can back up toward the basin during cold weather. We inspect the outlet route and explain which sections need to remain clear and directed away from the house.
Heavy rain saturates soil beside basement walls: Saturated ground increases pressure against foundation walls and can expose weak joints or a failed footing drain. We trace seepage and check whether the existing sump can handle collected water.
We walk through the damp areas and explain what the inspection shows.
We protect nearby finishes and set up the planned work area.
We check the drain route, review operation, and explain next steps.
From problem to finished result.
IllustrativeThe thermal view is generated from the photograph. It is not a measurement. Drag the handle, or use the arrow keys once it is focused.
Floor Seam Seepage Controlled
Before: A Warren homeowner found water along 12 feet of the basement floor-wall joint after sustained rain. The sump ran, but no one knew whether the old perimeter line reached the basin. Efflorescence marked the lower block wall, and boxes had been moved away from the wet corner.
After: We installed an interior collection line along the affected wall, connected it to the sump basin, and checked the discharge path before restoring the slab. The customer gained a defined route for seepage rather than a floor that needed vacuuming after each storm.
Check the sump basin monthly during wet seasons and keep the discharge outlet clear. Watch for new damp marks at the repaired wall and report changes before storing boxes nearby again.
Exterior Runoff Redirected
Before: A home in Howland Center had water pooling beside two foundation walls, with a downspout ending close to the house. The basement dampness worsened during prolonged rain, making it difficult to tell whether the footing drain alone was failing.
After: We separated roof runoff from groundwater, redirected the downspout, and installed exterior drain tile along the accessible foundation run. The discharge route moved water away from the wall, while the revised surface flow reduced unnecessary loading at the same corner.
Clear leaves from the downspout and check that the extension remains connected after yard work. Inspect the discharge area after major rain to confirm water is not pooling back toward the foundation.
Old Drain Tile Reconnected
Before: An older Warren basement had a working sump pump but a persistently damp corner. The existing drain line showed signs of poor flow, and the homeowner heard the pump cycle without seeing water move reliably through the discharge.
After: We corrected the affected drain connection and verified movement into the basin, then tested the pump and outlet. The customer could see the collection and discharge stages working together rather than relying on pump noise as proof the whole system was clear.
Listen for unusual pump cycling and look for water standing in the basin after heavy rain. Keep the outlet clear and arrange inspection if the damp corner returns or the pump stops removing water.
Problems a Drainage System Addresses
Groundwater around a Warren foundation can show up as a damp seam, a puddle, or a sump that cycles through every storm. Drainage is useful when water needs a collection path at the footing, but it does not repair every leak or correct every yard problem. We identify which conditions the system can address and what other repair is needed.
Floor seam seepageWater seeping through the basement floor-wall joint after stormsRepeated seepage wets stored belongings and flooring, while persistent dampness can leave efflorescence and musty odors along the lower wall. We trace the seepage line and determine whether water is entering at the footing. If so, we install a collection channel with perforated drain tile and washed gravel, connect it to the sump basin, and test the route. If a crack or surface runoff is also involved, we explain that separate repair rather than presenting drain tile as a cure for every opening.
Frequent sump fillingSump basin fills quickly during prolonged Warren rainA pump that runs repeatedly faces more operating demand, and a failed pump can leave collected water with no route out of the basement. We check the basin, pump response, drain connections, and discharge pipe to see whether the system is collecting too much water or failing to remove it. We clear or repair the relevant component and discuss a battery backup sump pump when power interruption is a concern. The goal is a working collection and discharge chain.
Failed footing tileOlder or failed footing drain tile leaves the basement dampClogged, crushed, or disconnected drain tile allows water to build beside the foundation, increasing pressure and encouraging seepage through masonry joints. We inspect accessible drainage and note signs of failed drain tile, such as persistent dampness despite a running sump. When replacement is appropriate, we create an interior or exterior route based on access and connect new perforated tile to a working outlet. We check flow before restoring the floor or backfilling.
Runoff near foundationDownspouts and yard pooling send runoff toward the foundationRoof and surface water that collects beside the house can saturate soil and add to groundwater pressure, even if footing drainage is in sound condition. We look at grading, pooling, and downspout locations alongside the basement symptoms. If surface flow is driving the issue, we recommend a downspout extension or yard drainage correction rather than relying on footing drain tile alone. Where both sources are present, we coordinate the routes so water moves away from the house.
What Proper Drainage Changes
A clear collection route moves groundwater away from your basement footing.
Less Water at Walls
A correctly placed gravel bed and perforated drain tile collect groundwater before it keeps pressing against your basement wall. This helps address the conditions behind efflorescence and recurring damp seams. We check the route and elevation rather than assuming a pipe will work simply because it circles the house.
A Clear Discharge Route
Collected water needs a dependable destination. We connect drainage to an appropriate sump basin and discharge pipe, then check that water moves away from the foundation. A sump pump, including a submersible sump pump where the layout calls for one, lifts water when gravity alone cannot do the job.
Fewer Repeat Cleanups
Wet basement carpet and repeated use of a wet/dry vacuum are signs that water management needs attention. A drainage system tackles the incoming water path instead of asking you to clean the same floor after every storm. We also flag downspouts that discharge too close to the house.
A Plan for Power Loss
If a sump pump handles the collected water, a battery backup sump pump can provide an added layer of pumping during an outage. We review the basin, pump operation, and discharge line with you, so you understand which parts move water and which need routine checks.
What you receive
Clear records you can keep and share.
Photo record
Images of accessible work areas and connections.
Route summary
A simple record of the installed collection path.
Test notes
Notes on observed drain and pump operation.
Care notes
Routine checks for basin and discharge outlet.
Drainage and wall sealing differ
Drainage collects and carries groundwater; sealing treats a wall surface or opening. Some homes need both for separate water paths.
Interior drain
Collects seepage beneath the basement floor.
Useful with limited exterior access
Connects to a sump basin
Requires controlled slab access
Exterior drain
Collects groundwater outside along the footing.
Requires excavation access
Works with a planned outlet
May involve surface restoration
Wall treatment
Addresses moisture passage through masonry surfaces or cracks.
Does not carry water away
May pair with drain tile
Targets a separate entry path
System components
Perforated tile
Washed gravel
Sump basin
Discharge pipe
Drainage membrane
Concrete access
Downspout route
Pump check
Service ZIP codes.
A list like this tells people straight away whether you cover their street. Not listed? Call and ask: it only takes a minute.
A foundation drainage system collects groundwater beside a home's foundation and carries it to a sump basin or suitable discharge point. In Warren, we first check whether water is entering through the footing area, a wall joint, or surface runoff. A typical system uses perforated drain tile and washed gravel; interior layouts may sit beneath the basement floor. The right design depends on access, footing conditions, and where water can be discharged safely.
Interior drain tile that requires concrete cutting differs from exterior excavation around a full foundation. A new or relocated sump basin, pump, discharge piping, wall repairs, and finished-room protection also affect the total. We inspect the conditions and give upfront pricing for the work needed at your property.
A properly installed drain tile system commonly serves for 20 to 30 years or longer when it stays clear and the discharge remains functional. Soil movement, sediment, root intrusion, pump failure, and damaged piping can shorten service life. We check flow during installation and explain how often to inspect the sump and outlet. Keep downspouts clear and direct roof runoff away from the foundation to reduce avoidable loading.
A foundation drain reduces flooding risk by collecting groundwater and routing it away, but it cannot stop every source of basement water. A failed sump pump, blocked discharge, sewer backup, leaking window well, or severe surface flooding needs its own fix. We trace the entry path and test the drainage route, then identify whether a pump, battery backup, grading correction, or separate repair is needed alongside the drain.
If rain leaves water along your basement wall or your sump runs repeatedly, call Warren Waterproofing Pros at (555) 123-4567. We inspect the water path, explain the drainage options, and provide upfront pricing before work proceeds.
Tell us where water is showing up, how long it has been happening, and whether a sump pump or drain is involved. Call (555) 123-4567 during our weekday business hours, Monday through Friday, 8 a.m. to 6 p.m. We serve Warren, Ohio, and nearby communities, and will help you plan the right inspection for your basement or crawl space.